

Gallery House
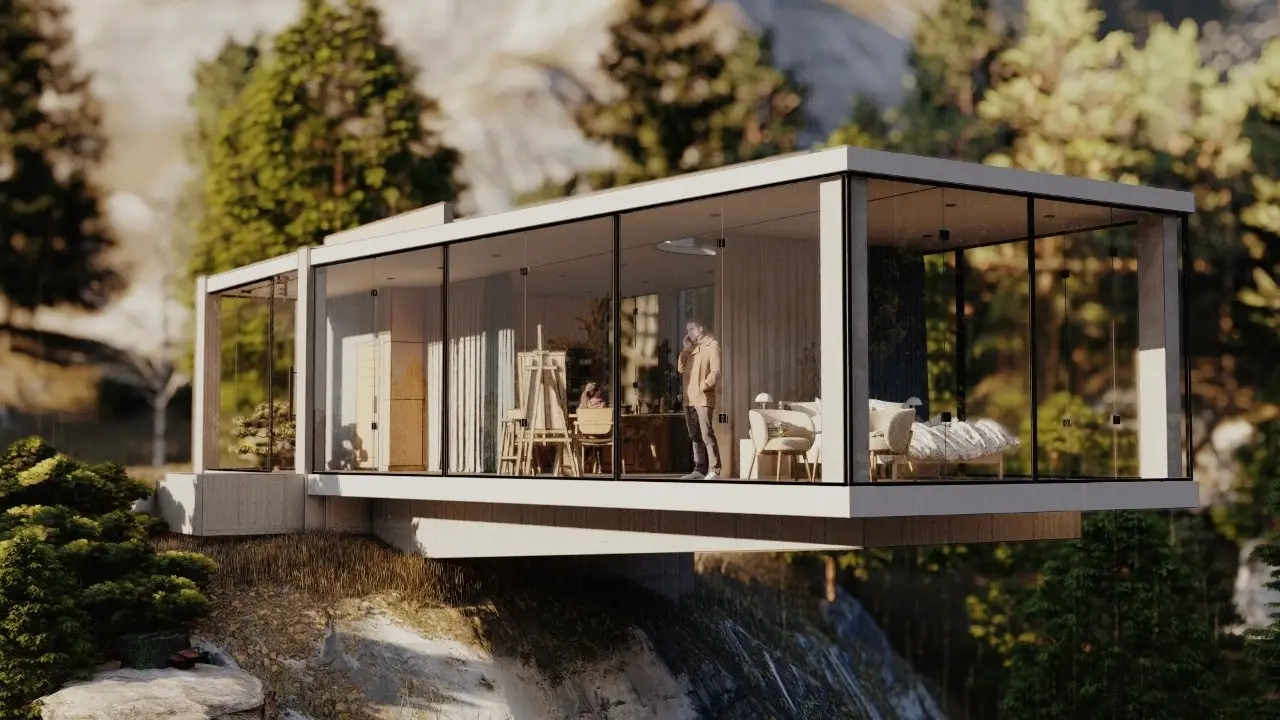
GALLERY HOUSE was born as an architectural conceptualization and interior design project with the premise of creating a diaphanous space of 100 m², flexible and adaptable. The house is conceived as a blank canvas where the inhabitant can transform the distribution according to their needs, thanks to mobile divisions made with curtains and glass panels.
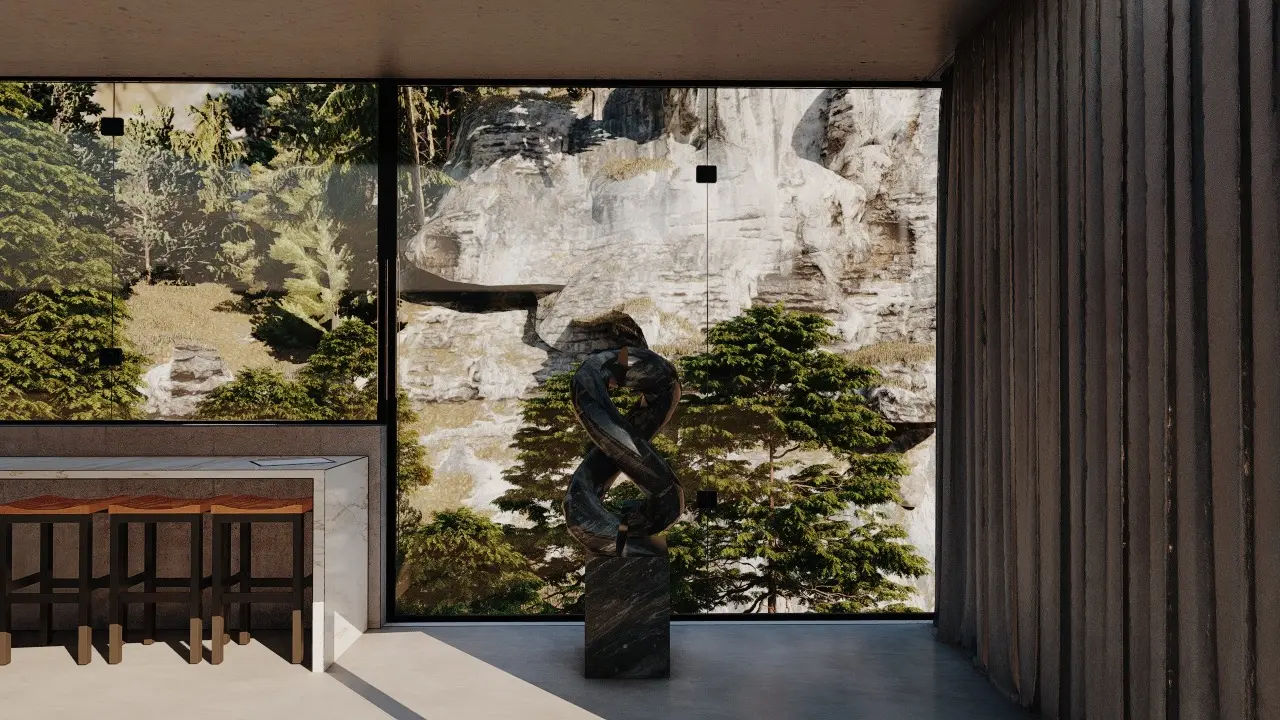
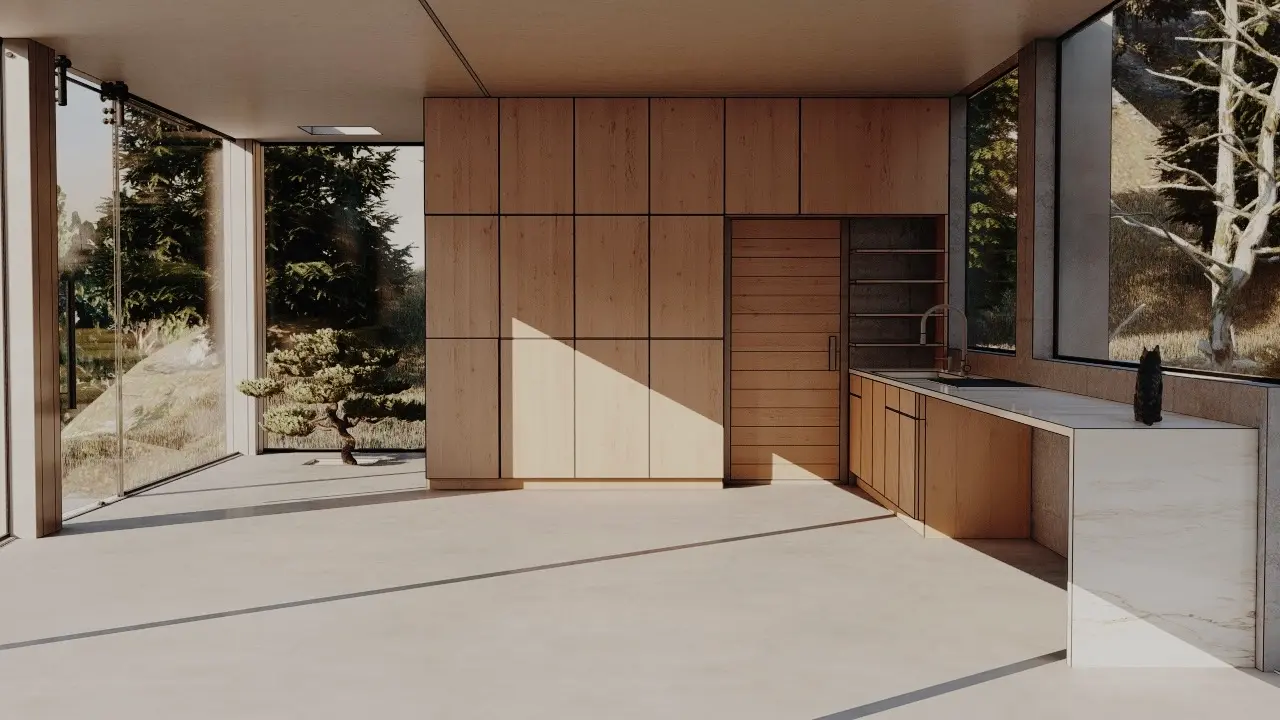
The interior functions as a contemporary gallery: natural materials and neutral tones highlight personal objects as works of art, allowing each element to take center stage and the space to evolve with the lives of its users. It is a creative refuge designed for people who enjoy reinterpreting their environment and modifying it according to their mood, activity, or time of day.
Time
Balanced
Simple
Designed for those who live attentively
Located in an environment surrounded by nature, the project incorporates glazed walls that blur the boundary between interior and exterior, generating a feeling of spaciousness and constant connection with the landscape.
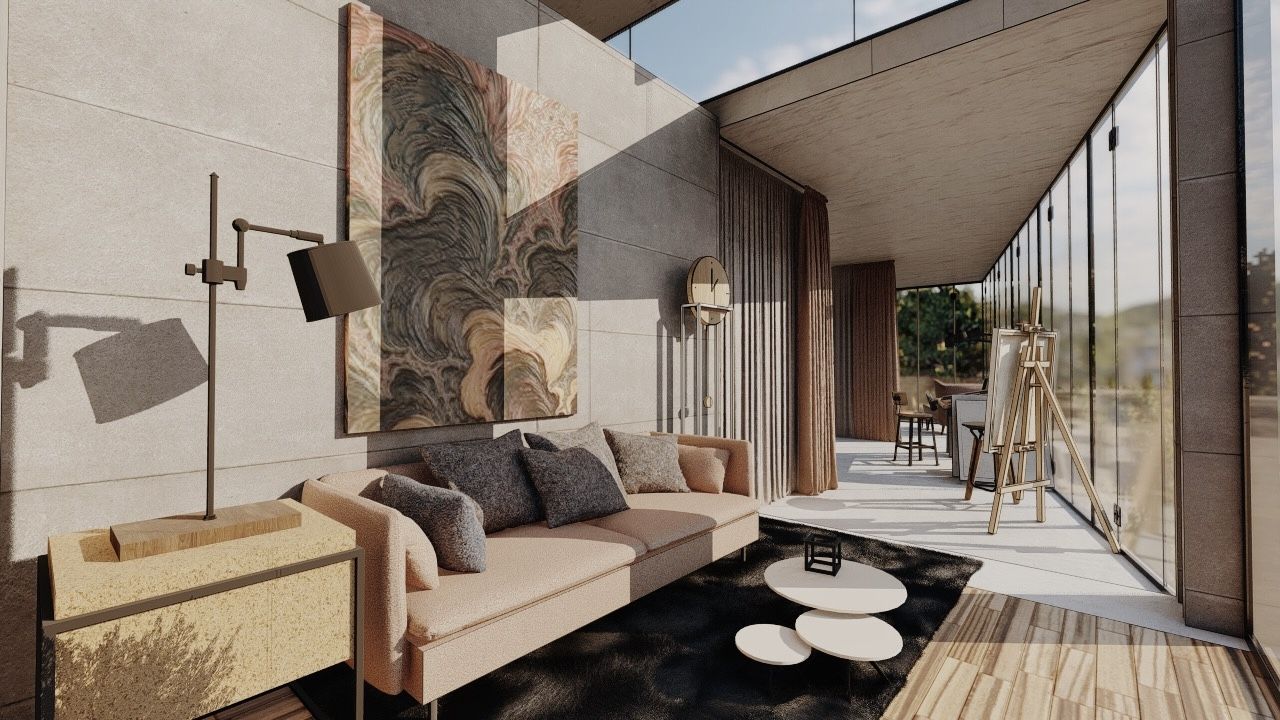
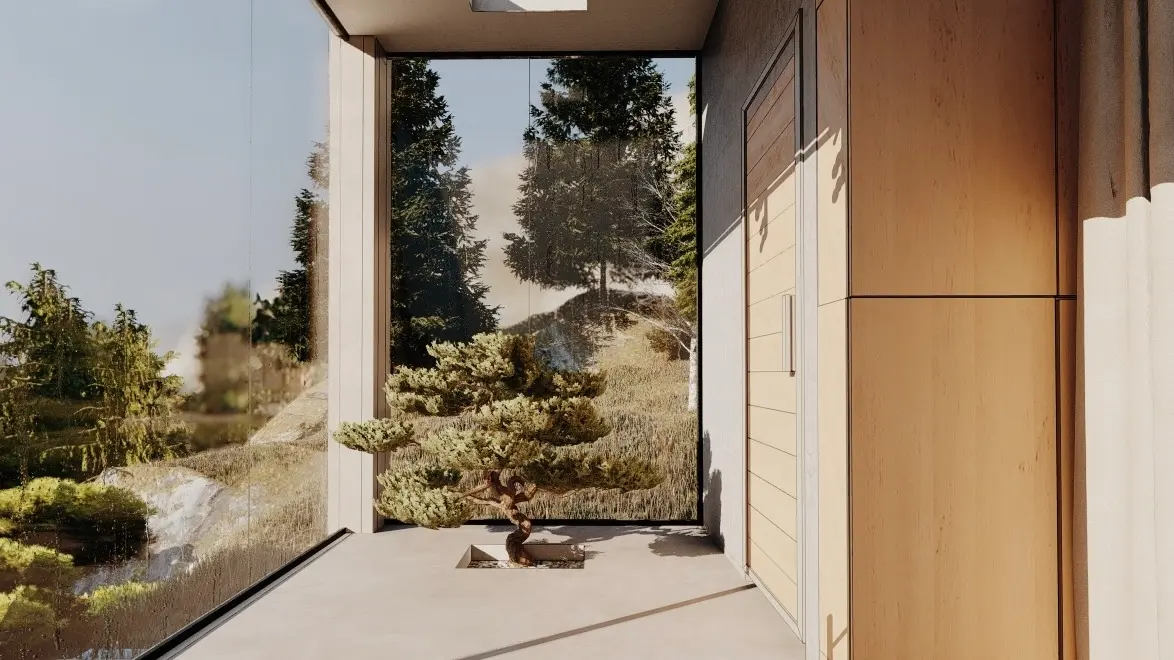
Inviting you to experience the house as an open, luminous space in permanent dialogue with its natural context.